
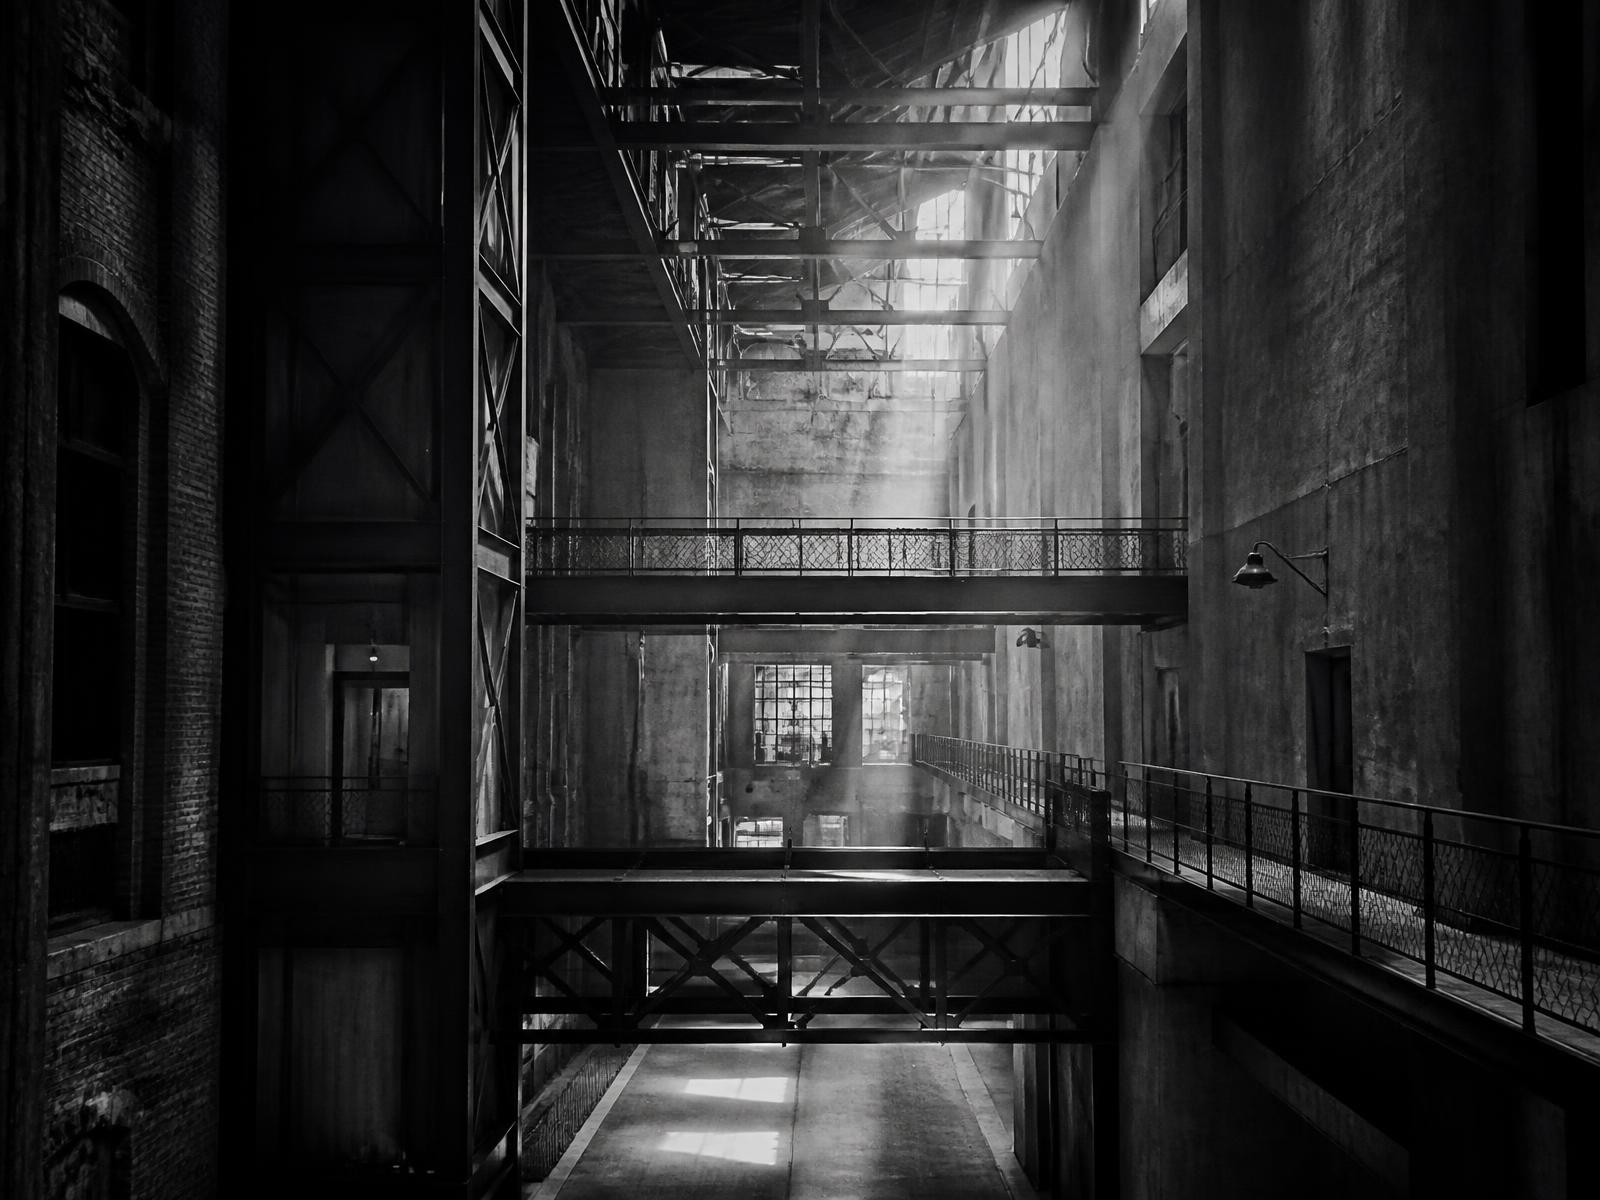
17 · Adaptive Reuse — Cultural Centre
Vertical Atrium
- Client
- Municipal cultural trust — Monterrey
- Year
- 2026
- Location
- Monterrey, Nuevo León
- Design Lead & Creative Director
- Tai Cardel
- Architecture & Adaptive Reuse
- Phygital Architecture
- Structural Engineering
- Oscar Cardel
- Heritage Consultant
- Luis Oscar Cardel Tapia
- Exhibition & Experience Design
- Phygital Studio
- Photography
- Gos Romero
A disused foundry re-cut into a vertical public room for exhibitions, performance and gathering.
Vertical Atrium takes a decommissioned steel foundry and removes rather than adds. Tai Cardel led the conversion by carving a full-height void through the centre of the plan, inserting a family of steel walkways and leaving the industrial shell legible. The result is a cultural building where the architecture is the first exhibit and the programme can change without touching the structure.
01 · Strategy
Subtract to make a public room
Rather than subdividing the hall into galleries, three floor plates were cut away to open a vertical atrium. Programme is hung from the perimeter, keeping the centre permanently public.
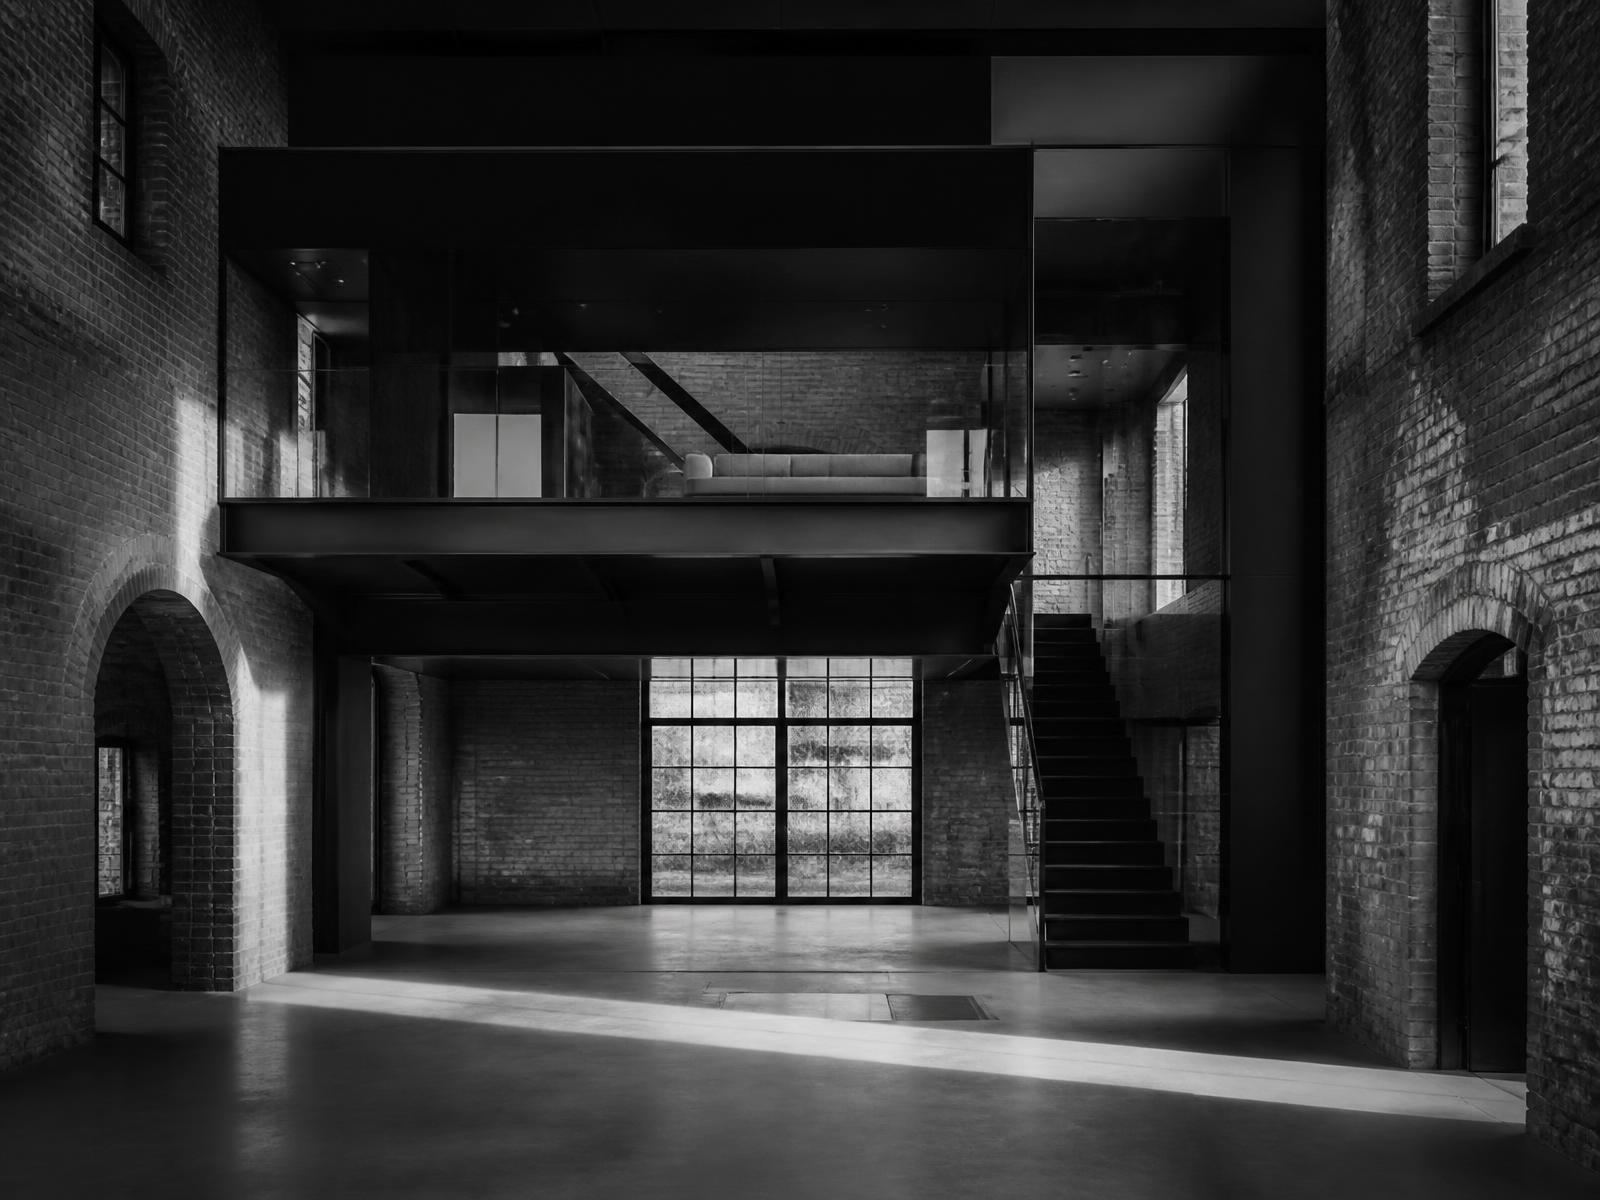
02 · Insertion
New steel, clearly new
Blackened steel mezzanines and stairs are detailed to read as insertions — bolted, set back and never touching the historic brick. Old and new remain distinguishable at every joint.
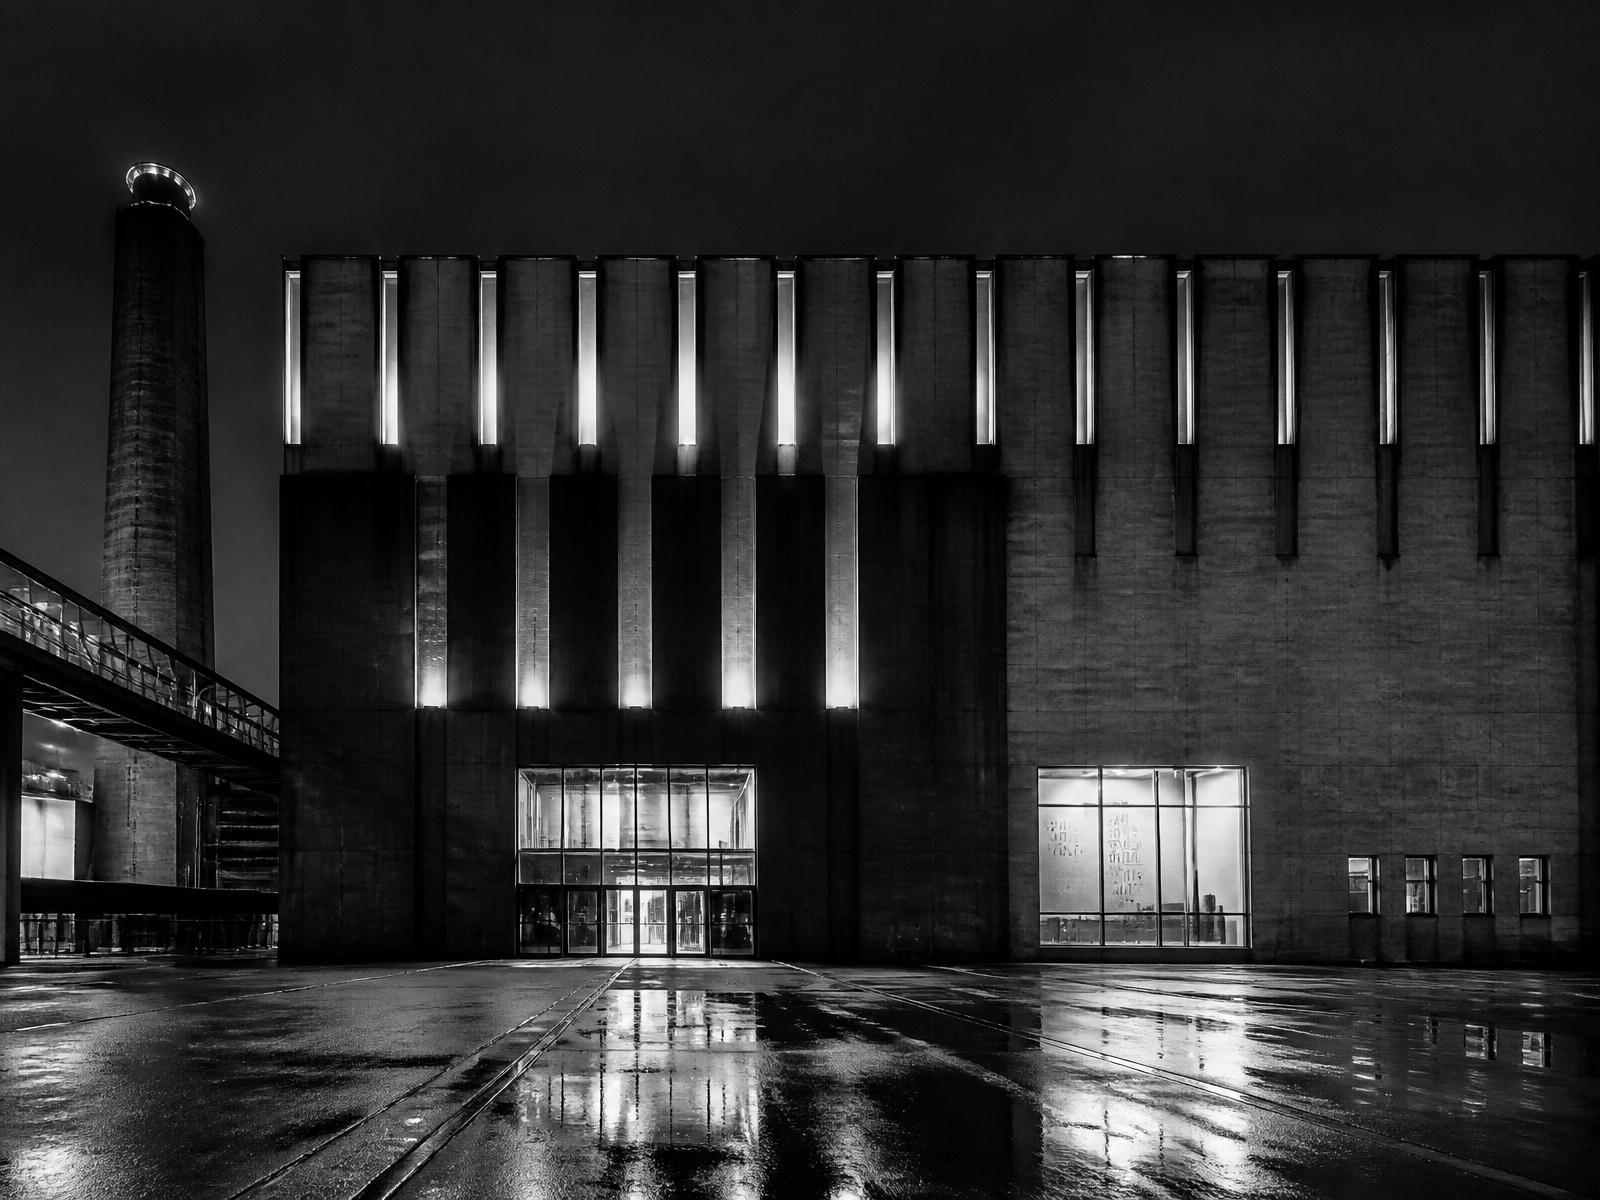
03 · Night
A façade that signals opening hours
Vertical light slots between the existing buttresses register the building's activity from the plaza, replacing signage with luminance.
Next project
Energy
Short Film