
16 · Private Residence
Casa Umbral
- Client
- Private residential commission
- Year
- 2024
- Location
- Valle de Bravo, Mexico
- Design Lead & Creative Director
- Tai Cardel
- Architecture
- Phygital Architecture
- Structural Engineering
- Oscar Cardel
- Landscape
- Taller Ribera
- Interiors
- Phygital Studio
- Photography
- Gos Romero
A house organised around a threshold — every room is reached by crossing water, shadow or stone.
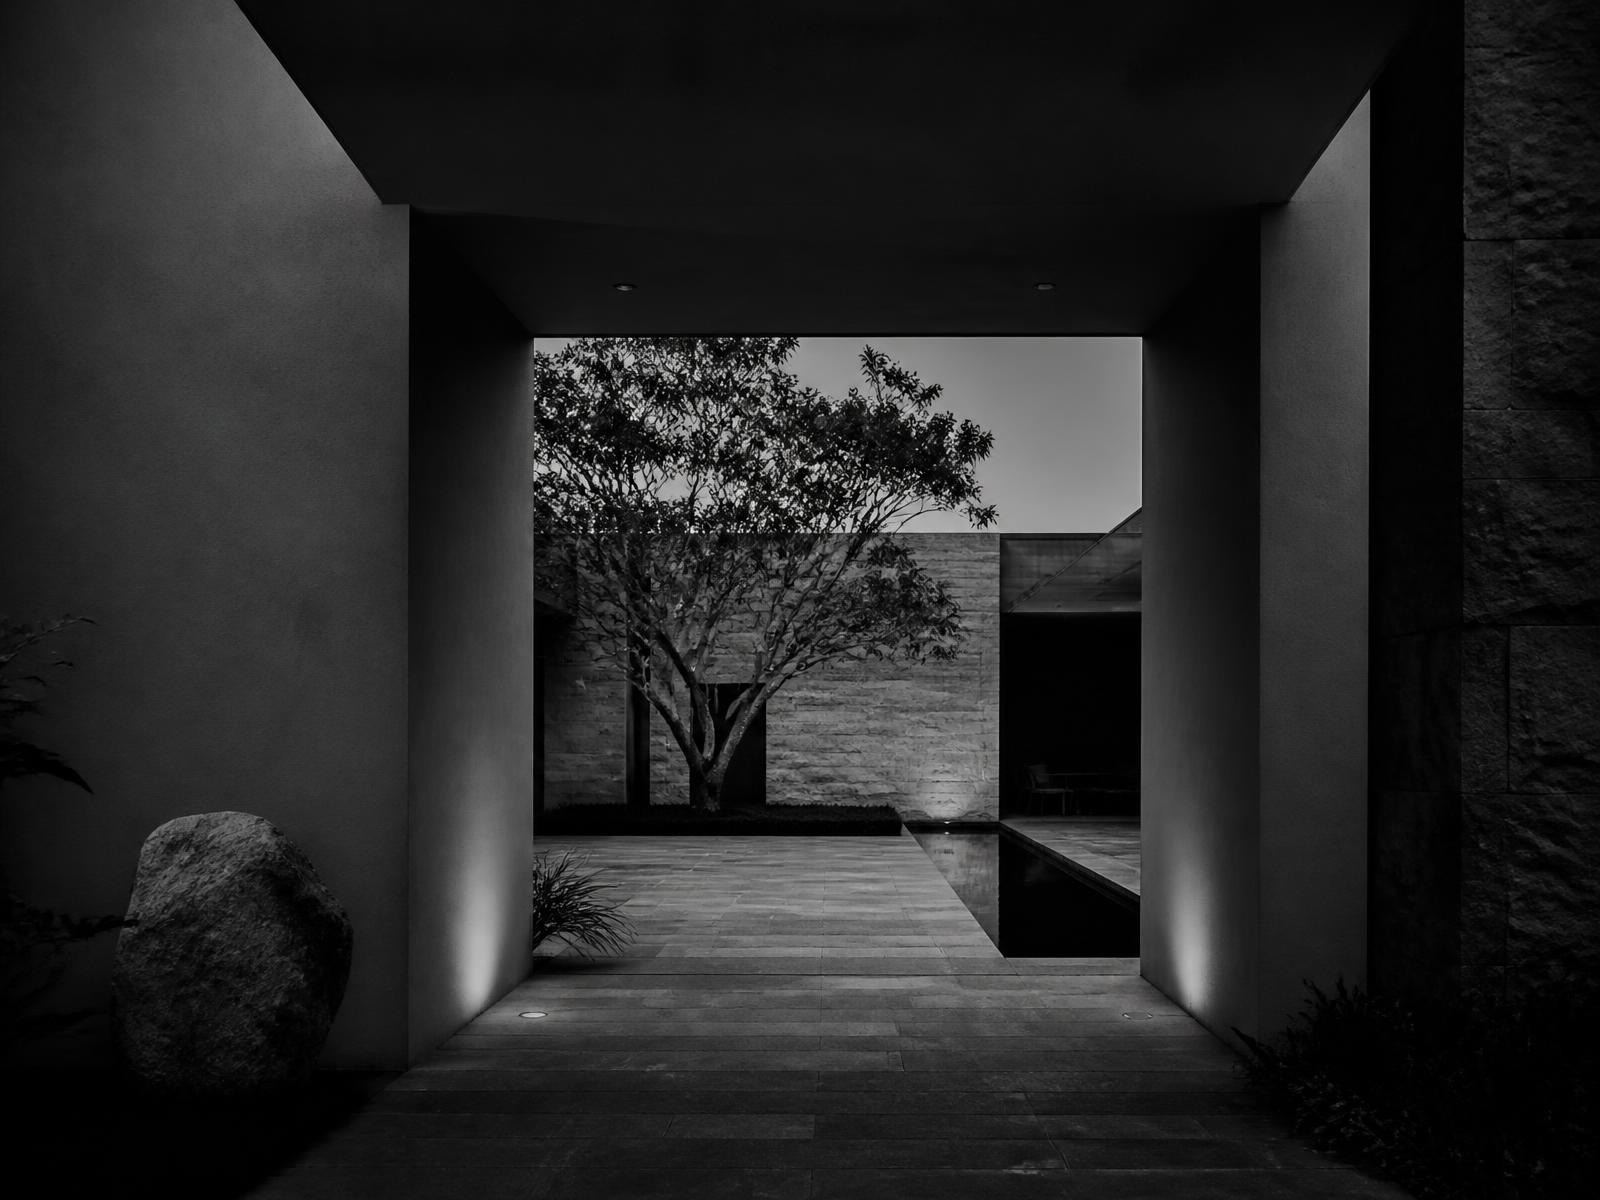
Casa Umbral is a family residence built on a sloped lakeside site in Valle de Bravo. Tai Cardel structured the plan around a sequence of thresholds instead of corridors: a portal, a water channel, a slatted screen, a stone stair. Arriving anywhere in the house requires a small ceremony, which is how the project turns circulation into the most memorable part of domestic life.
01 · Plan
Thresholds instead of hallways
Four volumes are offset around a central courtyard so that no two rooms open directly onto each other. Each passage narrows, darkens and then releases — a rhythm borrowed from museum sequencing and applied to a home.
02 · Water
A channel that measures the day
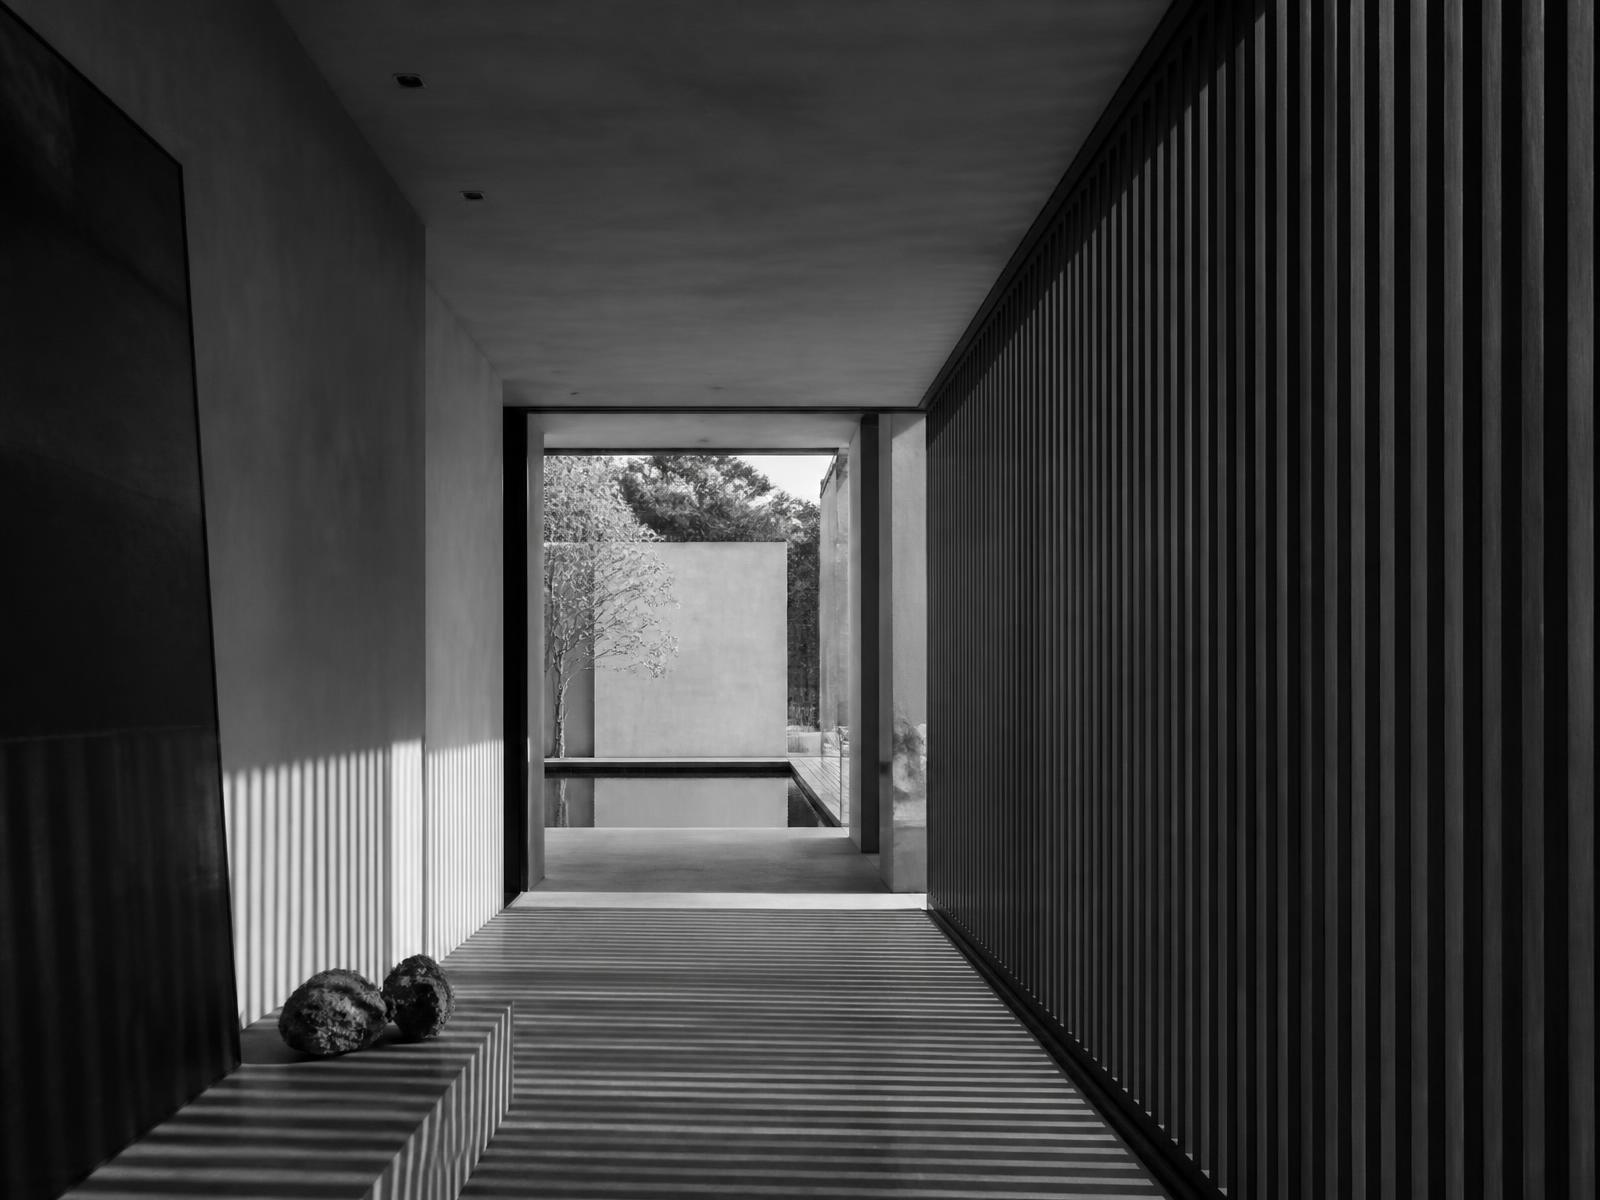
A shallow black-bottomed channel runs the length of the courtyard, catching the sky at midday and the house lights at night. It cools the prevailing breeze before it enters the living volume.
03 · Craft
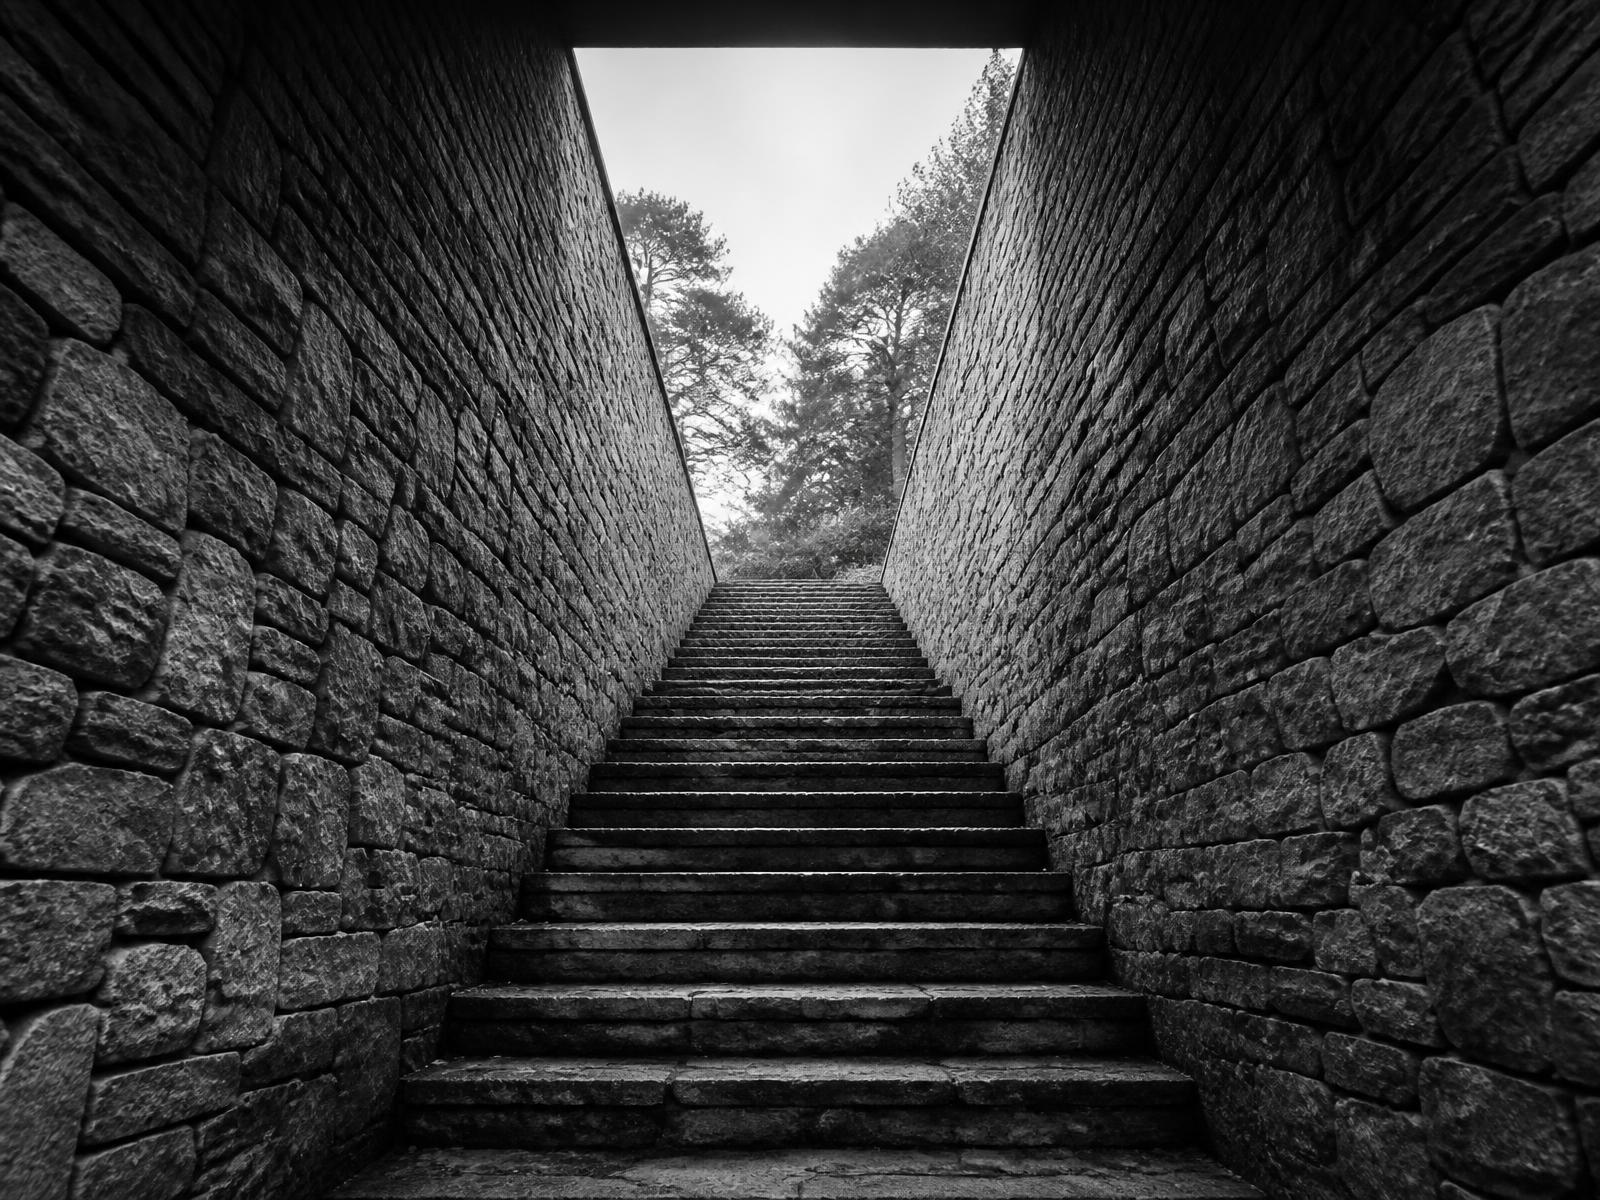
Local stone, local hands
Volcanic stone was quarried within forty kilometres and laid by regional masons. Timber screens were milled on site, dimensioned to the exact shadow pitch drawn in the sun studies.
Next project
Vertical Atrium
Adaptive Reuse — Cultural Centre