
15 · Contemplation Pavilion
Pavilion of Still Air
- Client
- Private commission — Fundación Cirios
- Year
- 2025
- Location
- Valle de los Cirios, Baja California
- Design Lead & Creative Director
- Tai Cardel
- Architecture
- Phygital Architecture
- Structural Engineering
- Oscar Cardel
- Consulting Architect
- Luis Oscar Cardel Tapia
- Lighting Design
- Phygital Studio
- Photography
- Gos Romero
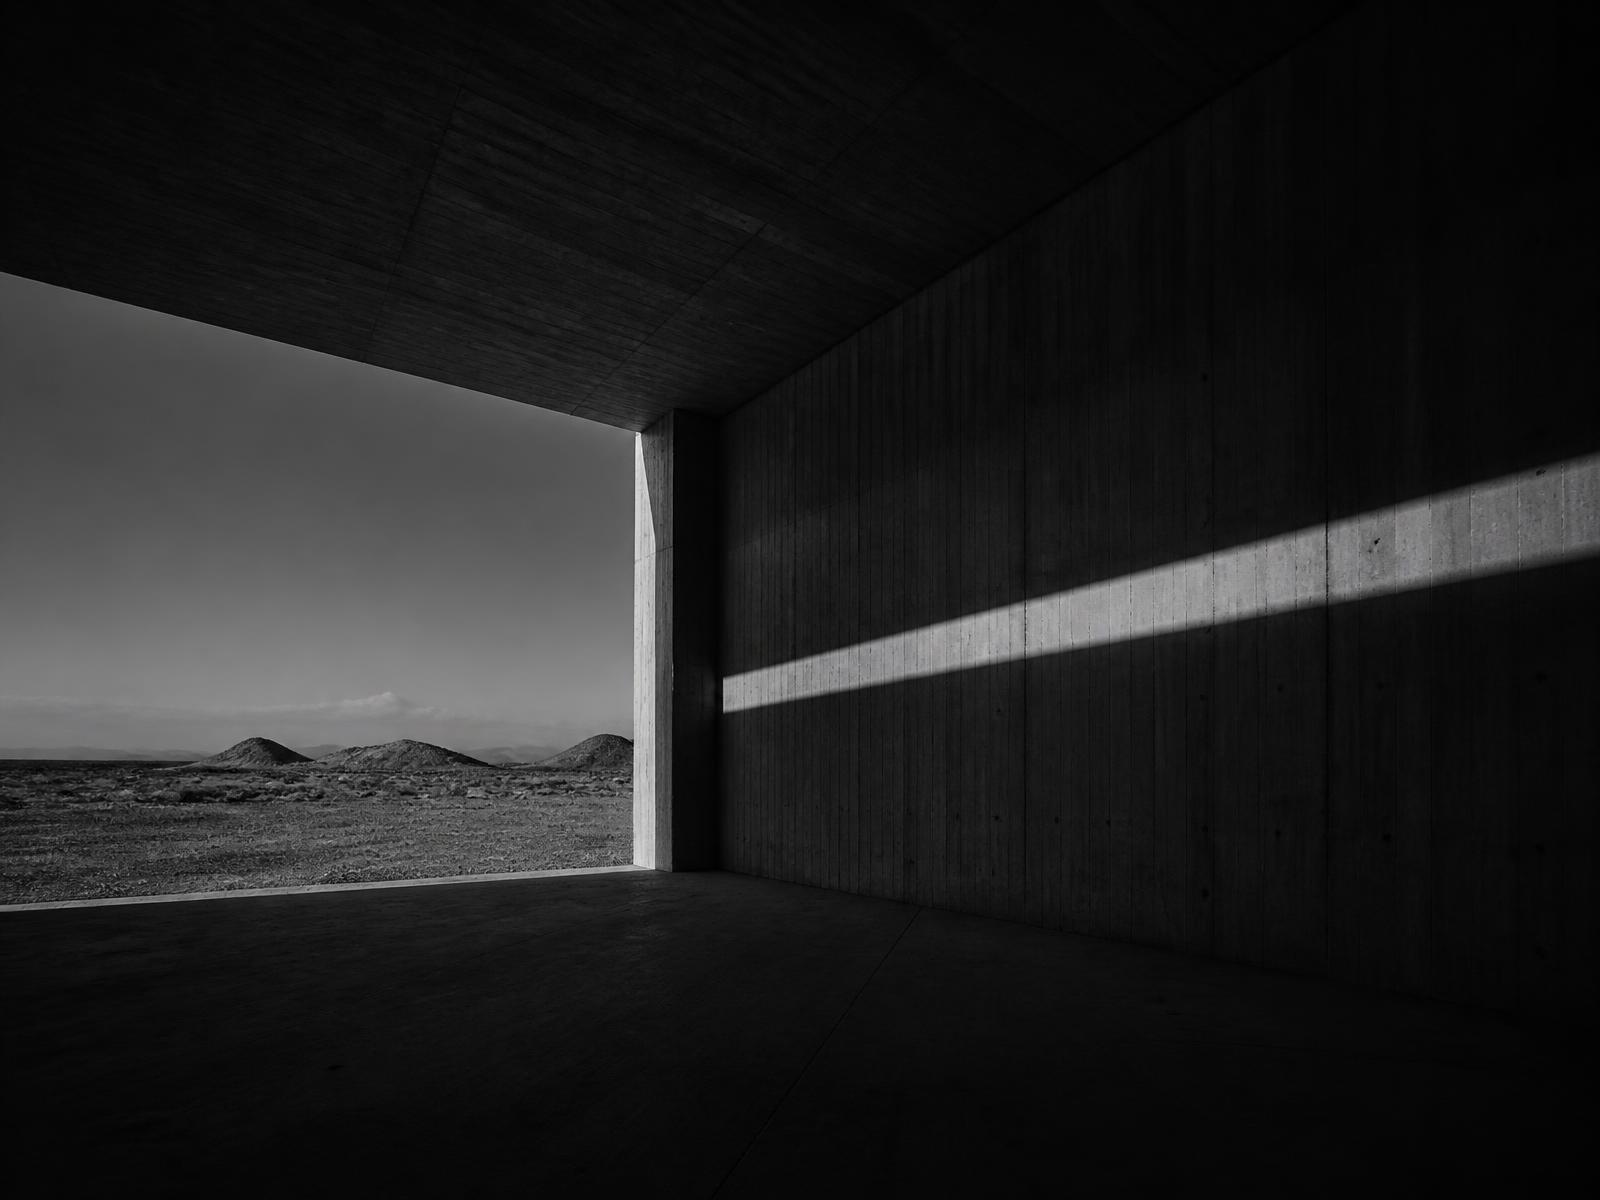
A board-formed concrete room in the desert, built for one purpose: to make air, light and time perceptible.
Pavilion of Still Air is a single-room building in the Baja California desert, conceived as an instrument rather than a shelter. Tai Cardel led the design as a study in subtraction — one aperture, one bench, one oculus — so that the only events inside the room are the movement of the sun and the settling of dust. The pavilion is entered through a compression of shadow and released into a horizon that has been framed, not decorated.
01 · Site
Reading the desert before drawing
The orientation was fixed after a year of solar and wind survey. The long wall faces the prevailing afternoon wind, so the interior stays still while the landscape outside moves — the condition the building is named after.
02 · Material
One material, honestly formed
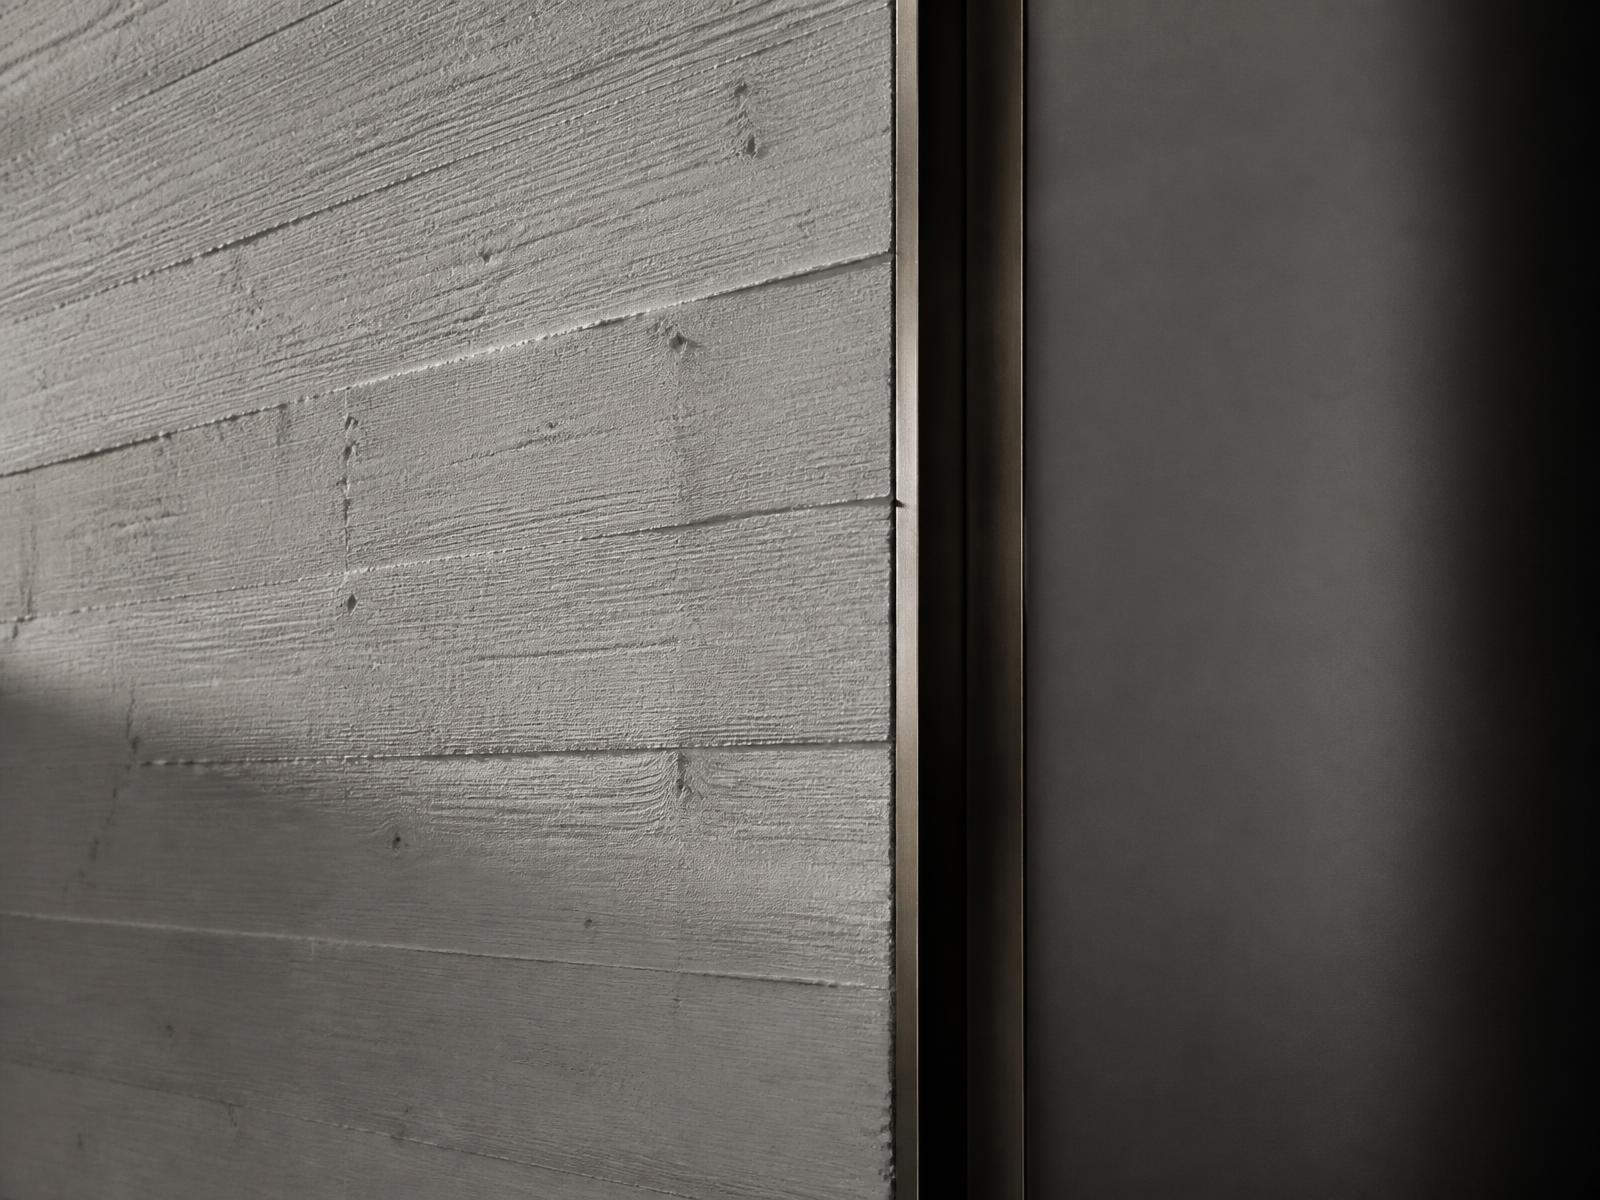
Board-formed concrete was cast in local aggregate with a single reveal of patinated bronze at the threshold. Nothing is applied and nothing is concealed; the formwork grain is the only ornament.
03 · Light
An oculus as the only clock
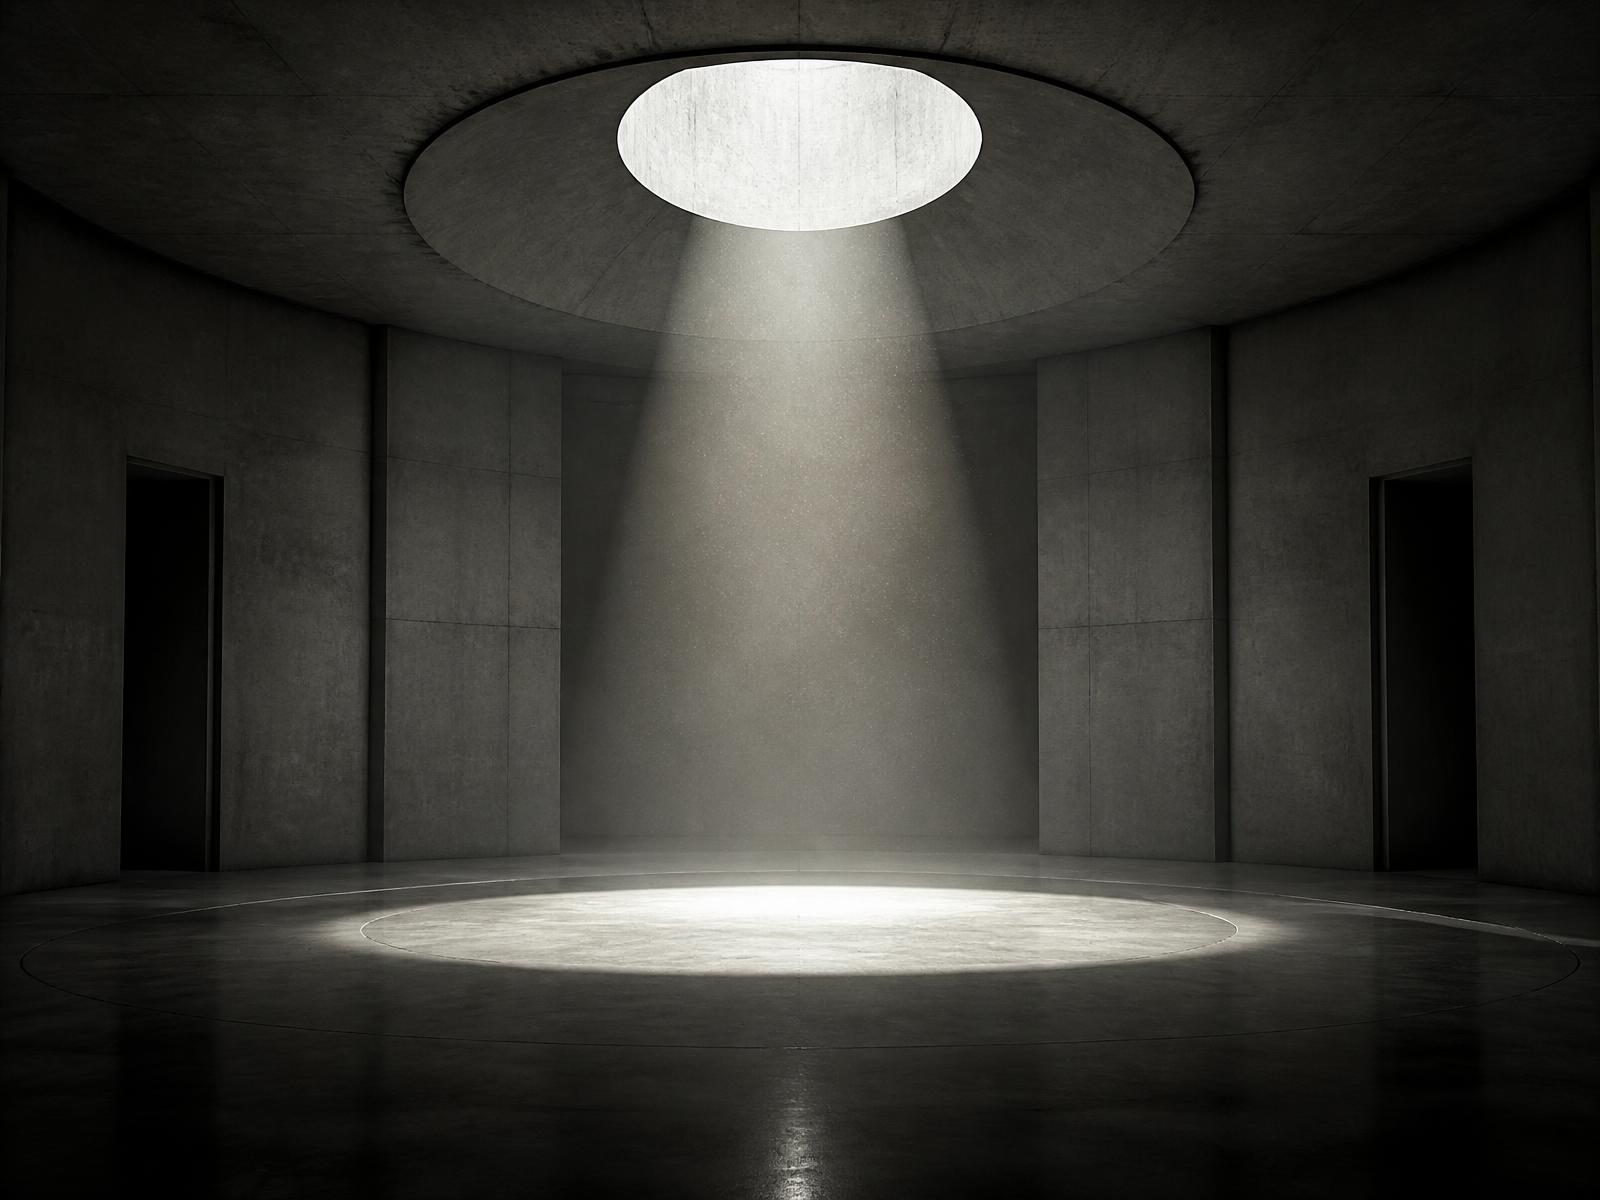
A circular oculus drops a moving disc of light onto the polished floor, tracing the hour across a scored circle. Visitors read time as geometry rather than as number.
Next project
Casa Umbral
Private Residence